

扫码联系我们
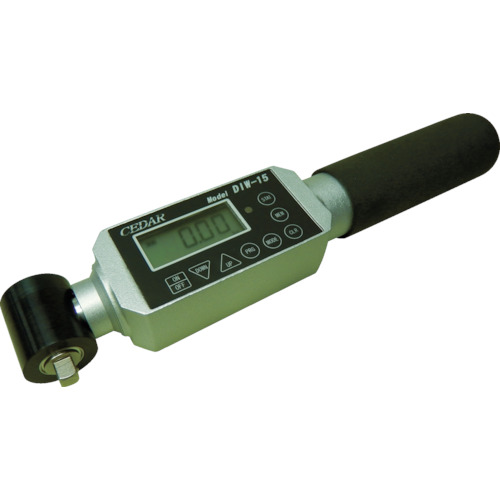
| 规格和标准 |
Can be measured both left and right |
|---|---|
| 材料 |
- |
| 质量/质量单位 |
430g |
|
- |
|
| 和配件 |
- |
|
日本 |
|
| 小盒子计数 | 1件 |
|
|
- |
|
|
|
|
| 标准 |
|
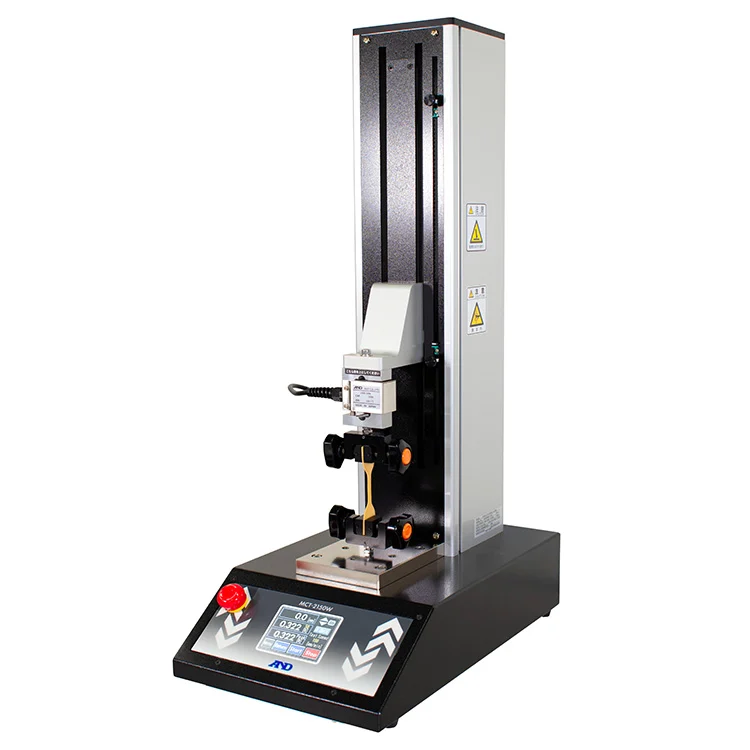
除了通用型 MCT-1150 和具有高精...
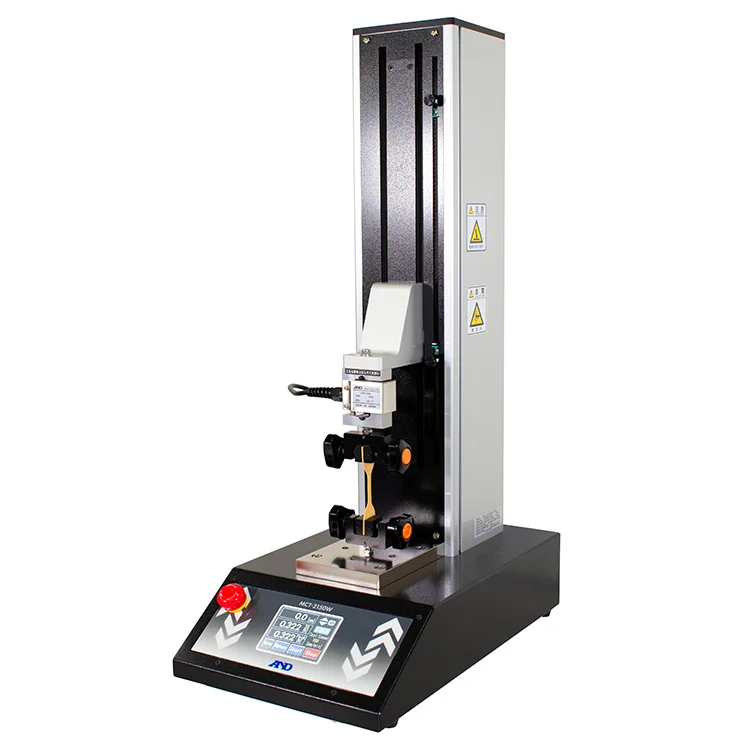
除了通用型 MCT-1150 和具有高精...
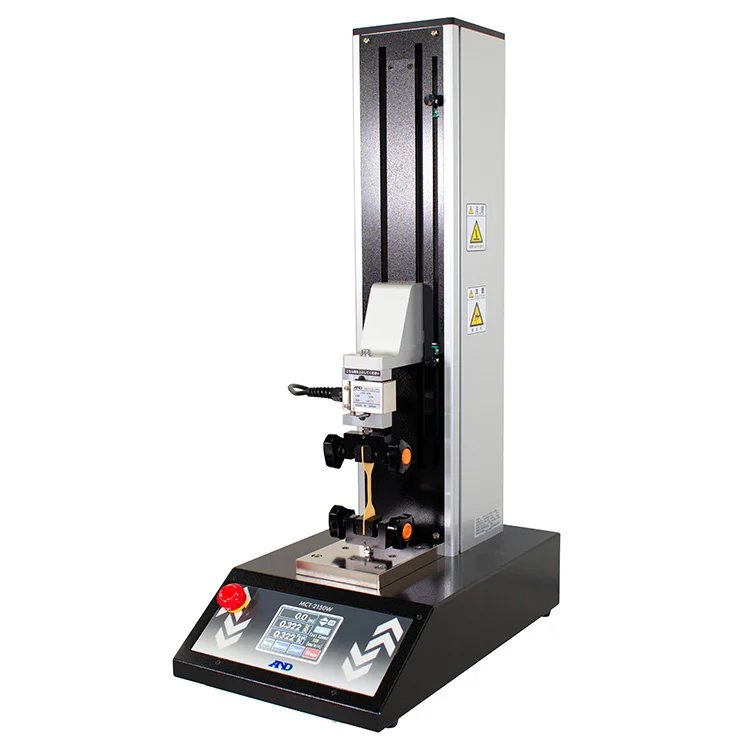
除了通用型 MCT-1150 和具有高精...
![[停止] Hioki温度和湿度传感器Z2011带trayser
无线真菌记录器LR8520 Z2011TRACETUKI](/pic/2025/05/16/6aef45a6862974e4668c095ef3ba53a7.jpg)